Plan ahead New Doors · Toronto
Carriage-House Garage Door Installation
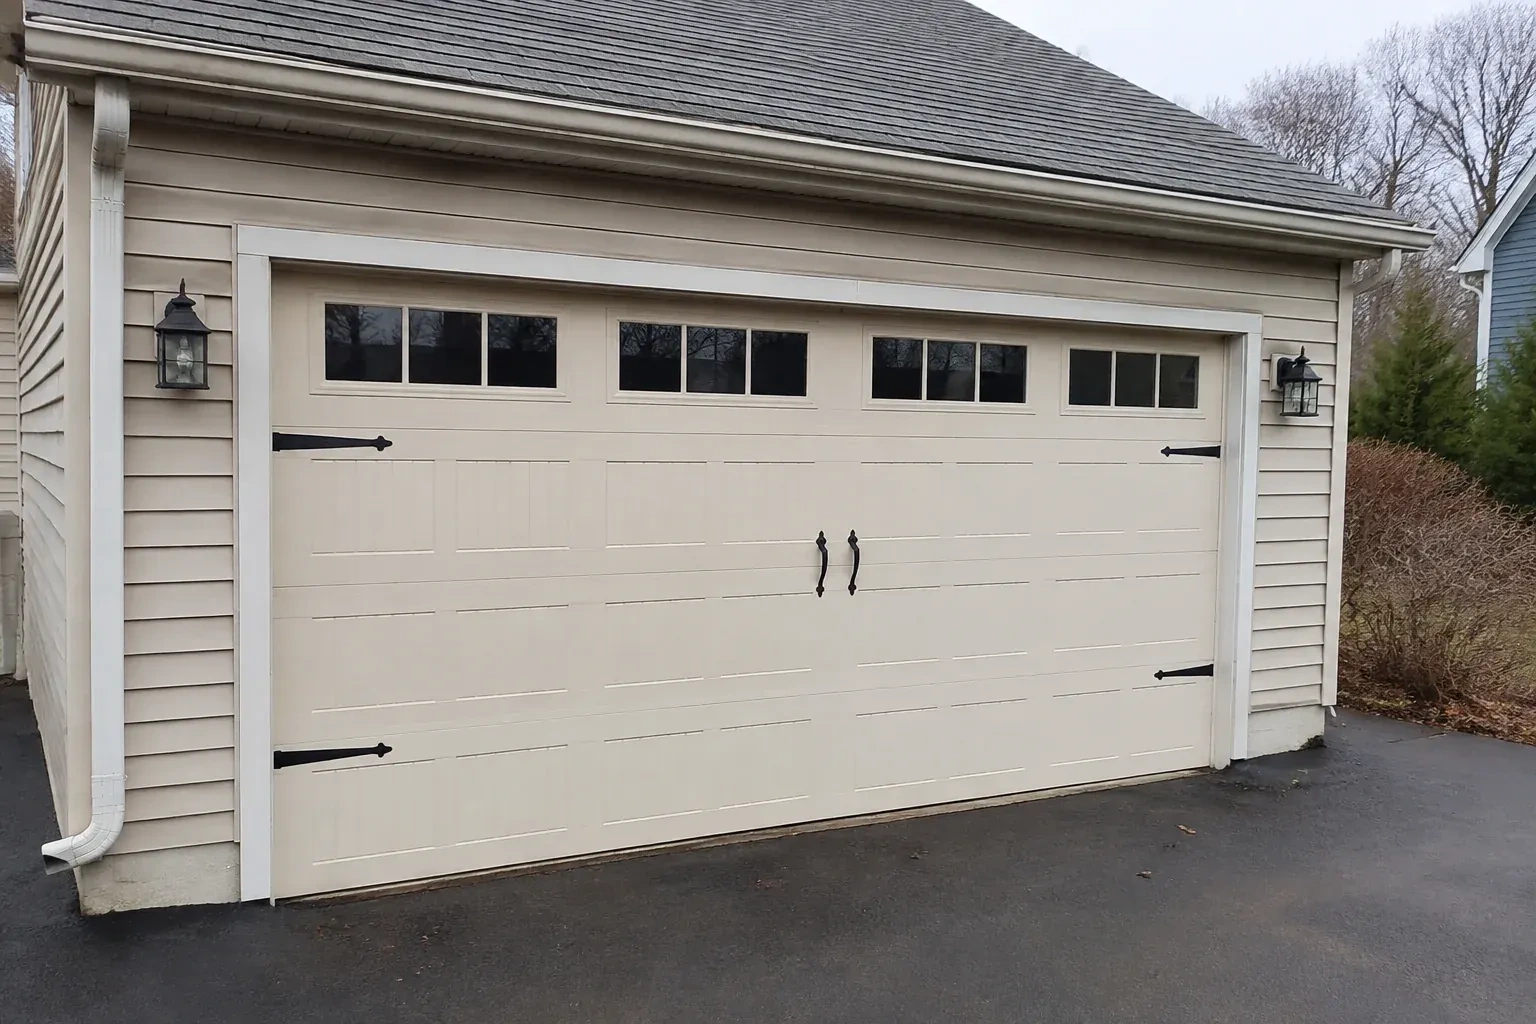
The existing door has reached the point where panels, rollers and finish all look tired. Rather than reproduce the same appearance, you want the replacement to become a considered architectural feature.
Call now · open 24/7(289) 301-8323In plain words
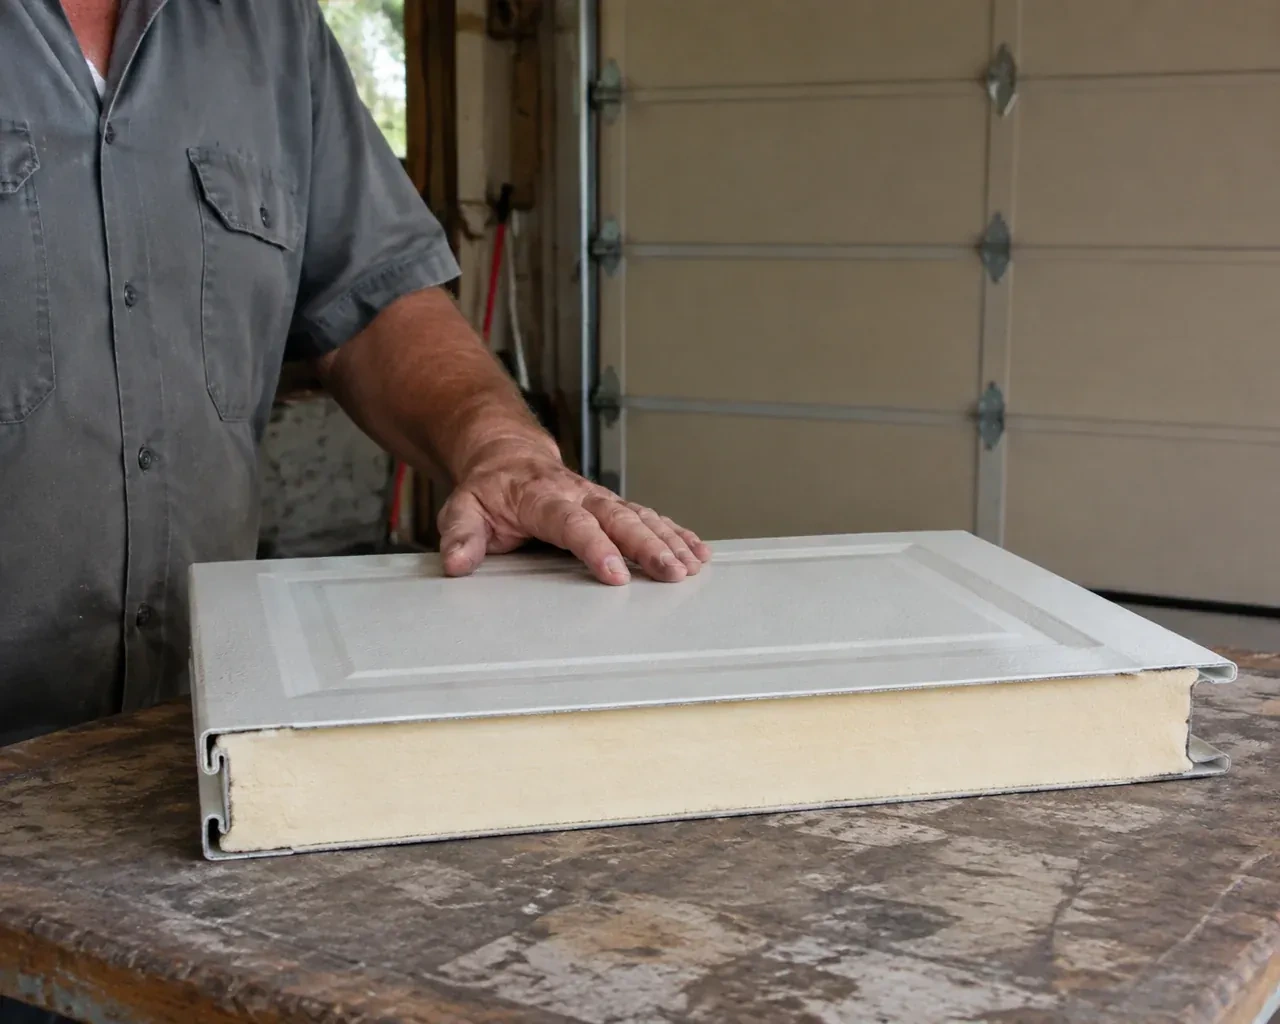
A carriage look can be created with several constructions, including embossed steel, insulated steel with composite overlays, or wood components intended for sectional-door use. Each choice changes weight, depth, finish care and the hardware needed to move it. The installation process matches the counterbalance and reinforcement to the selected sections, rather than treating the decorative surface as a separate add-on. That coordination supports both the intended appearance and steady overhead operation.
How the visit goesCold air is noticeable around the current door, especially near the floor and section joints. This replacement is an opportunity to combine carriage-house styling with insulation and properly fitted perimeter seals.
Carriage-House Garage Door Installation · Toronto
How the visit goes
- 1
Reading the opening accurately
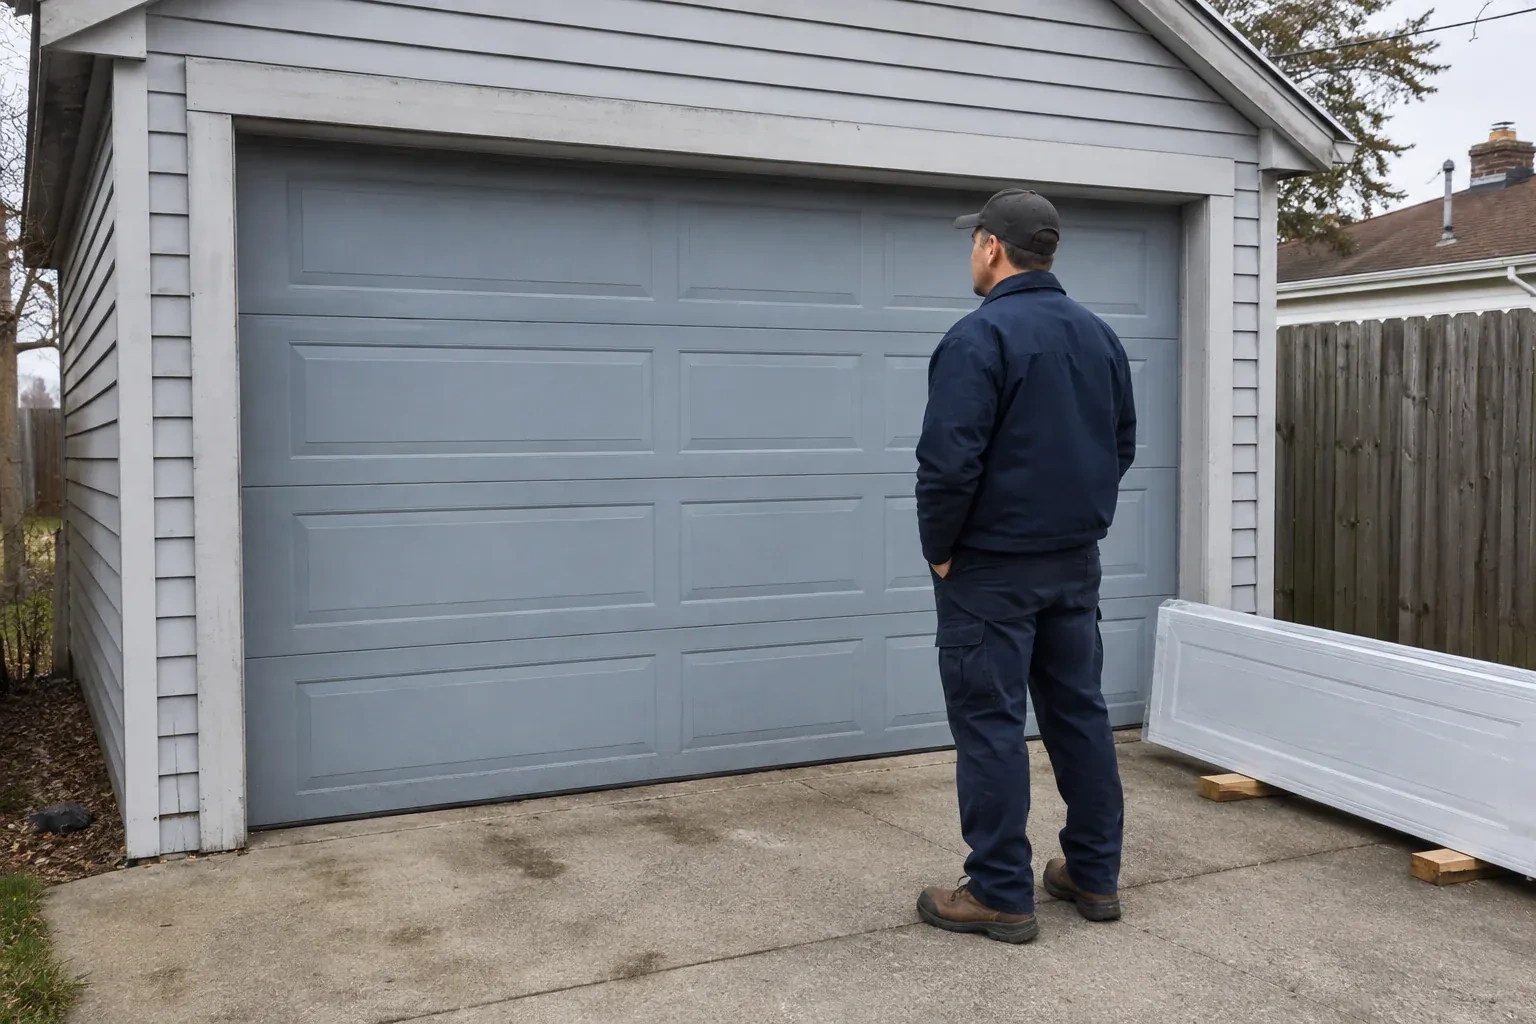
The first survey records the clear width and height at several points rather than relying on a nominal size. The technician checks whether the jambs are plumb, the header is level, the corners are square and the floor rises or falls across the threshold. These details affect section size, track position and how the bottom seal will meet the slab. Trim thickness and exterior stops are included as well, giving the selected door a reliable physical outline before its panel pattern is finalized.
- 2
Making way for the new assembly
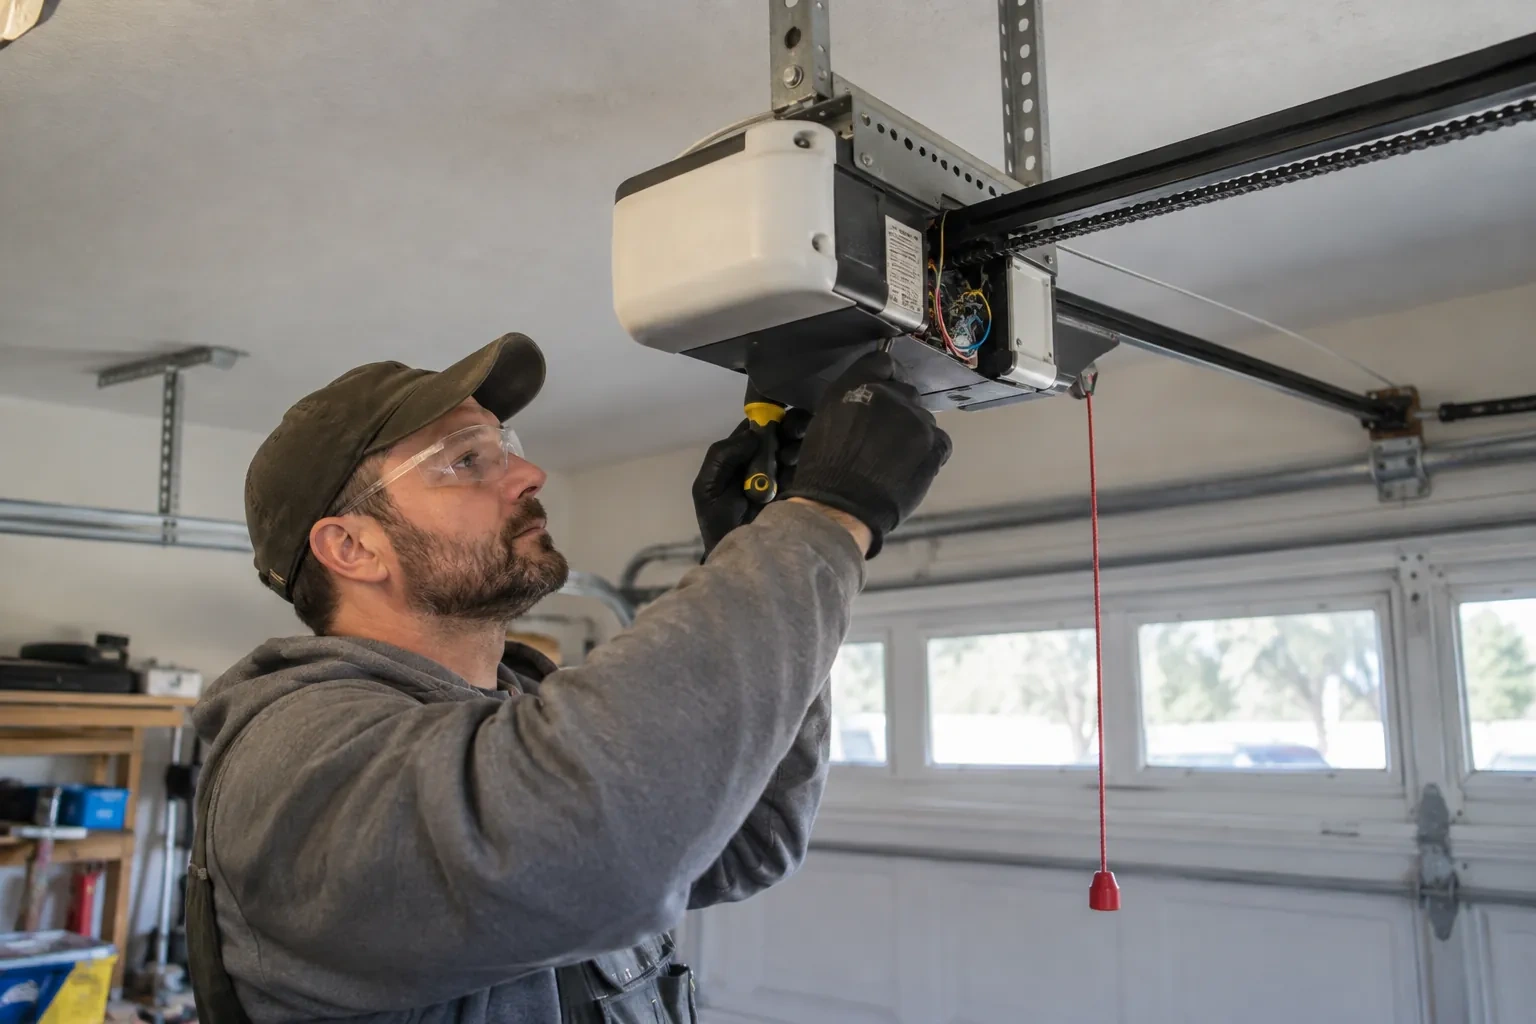
Removal begins with the old door closed and controlled. The opener is disconnected, the sections are secured and trained technicians release the spring system using the correct service tools. Cables, tracks and panels then come down in a deliberate sequence, with reusable building trim protected and the work area kept orderly. Once the opening is clear, old fastener points and mounting surfaces can be seen properly. A final measurement check at this stage confirms that the prepared opening matches the ordered system before new components are placed.
- 3
A cleaner seal around the opening
New bottom, side and top seals form a continuous contact line suited to the measured opening. They help manage drafts, wind-driven debris and seasonal moisture while allowing the sections to move freely. The homeowner can support that fit by keeping the threshold clear of packed snow, gravel and leaves, and by gently cleaning flexible seals rather than coating them with unsuitable products. If the slab settles or a seal hardens over time, a visible strip of daylight is a useful prompt for adjustment or replacement.
In the van
- Hinges and rollers
- Decorative handles and straps
- Carriage-house door sections
- Operator attachment bracket
- Torsion spring assembly
What affects the quote
- 1
Colour and finish selection
Standard factory colours, multi-tone finishes, stains and site-related finishing needs have different preparation and care requirements. Matching an existing exterior may also involve samples and approval steps.
- 2
Decorative hardware package
Handles, knockers, clavos and strap accents vary in quantity, material and attachment method. Their layout and section-clearance checks are included in the installation work.
- 3
Door weight and counterbalance design
Overlays, glass and reinforcement affect finished weight. Springs, shafts, drums, cables and bearings are selected for that assembly, so a heavier design changes the required lift components.
Same fees day, night or weekend.
Carriage-House Garage Door Installation: questions
How are two side-by-side doors made to look consistent?
The layout uses shared reference lines for window height, panel divisions, handles, strap accents and exterior trim. Each opening is still measured separately because floors and jambs can differ. Samples and elevation drawings help resolve whether both doors use identical patterns or coordinated versions scaled to their widths. Installation then checks closed position and seal contact independently while preserving the planned visual alignment.
Can a carriage-house door work with low headroom?
It often can, provided the available space is measured and a suitable track and spring arrangement exists for the selected door. Low-headroom layouts change how the top section turns and where hardware sits above the opening. Ceiling obstructions and opener geometry must be considered at the same time, so this condition belongs in the survey before the door configuration is ordered.
What measurements are needed before ordering the door?
The survey records clear opening width and height, side room, headroom and backroom, often at more than one point. It also checks floor level, jamb and header condition, ceiling obstacles, track supports and opener position. These measurements determine door size and hardware layout. Exterior trim and the desired panel proportions are documented so technical fit and visual fit agree.
Carriage-House Garage Door Installation near you
Toronto, Ontario
Toronto information
- Town
- Toronto, Ontario
- In business
- 19 years
- Hours
- Open 24/7 · nights, weekends and holidays, same fees
- Phone
- (289) 301-8323
- Visits
- On-site assessment preferred. Request a visit or call.
What the census means at the door
58%
Older homes. About 58% of homes in Toronto were built in 1980 or earlier, according to the 2021 Census.
Wood door frames in an older house settle and swell over the decades, which can leave a door rubbing on one side. Rather than forcing the opener, the technician trues the tracks, adjusts the jamb seals and sets the door so it travels freely again.
23%
Single-detached houses make up about 23% of homes in Toronto (2021 Census).
Where most homes are townhouses, condos or apartments, garage doors are often shared: a single overhead door or gate serving an underground or common garage. Those doors run on commercial operators built for constant use, and their upkeep is usually arranged through the building's management.
Nearby
Open 24/7
Request a visit
The existing door has reached the point where panels, rollers and finish all look tired.
Call now · open 24/7(289) 301-8323- On-site assessment preferred
- Same fees day, night or weekend
- 19 years in business