Plan ahead New Doors · Toronto
Insulated Steel Garage Door Installation
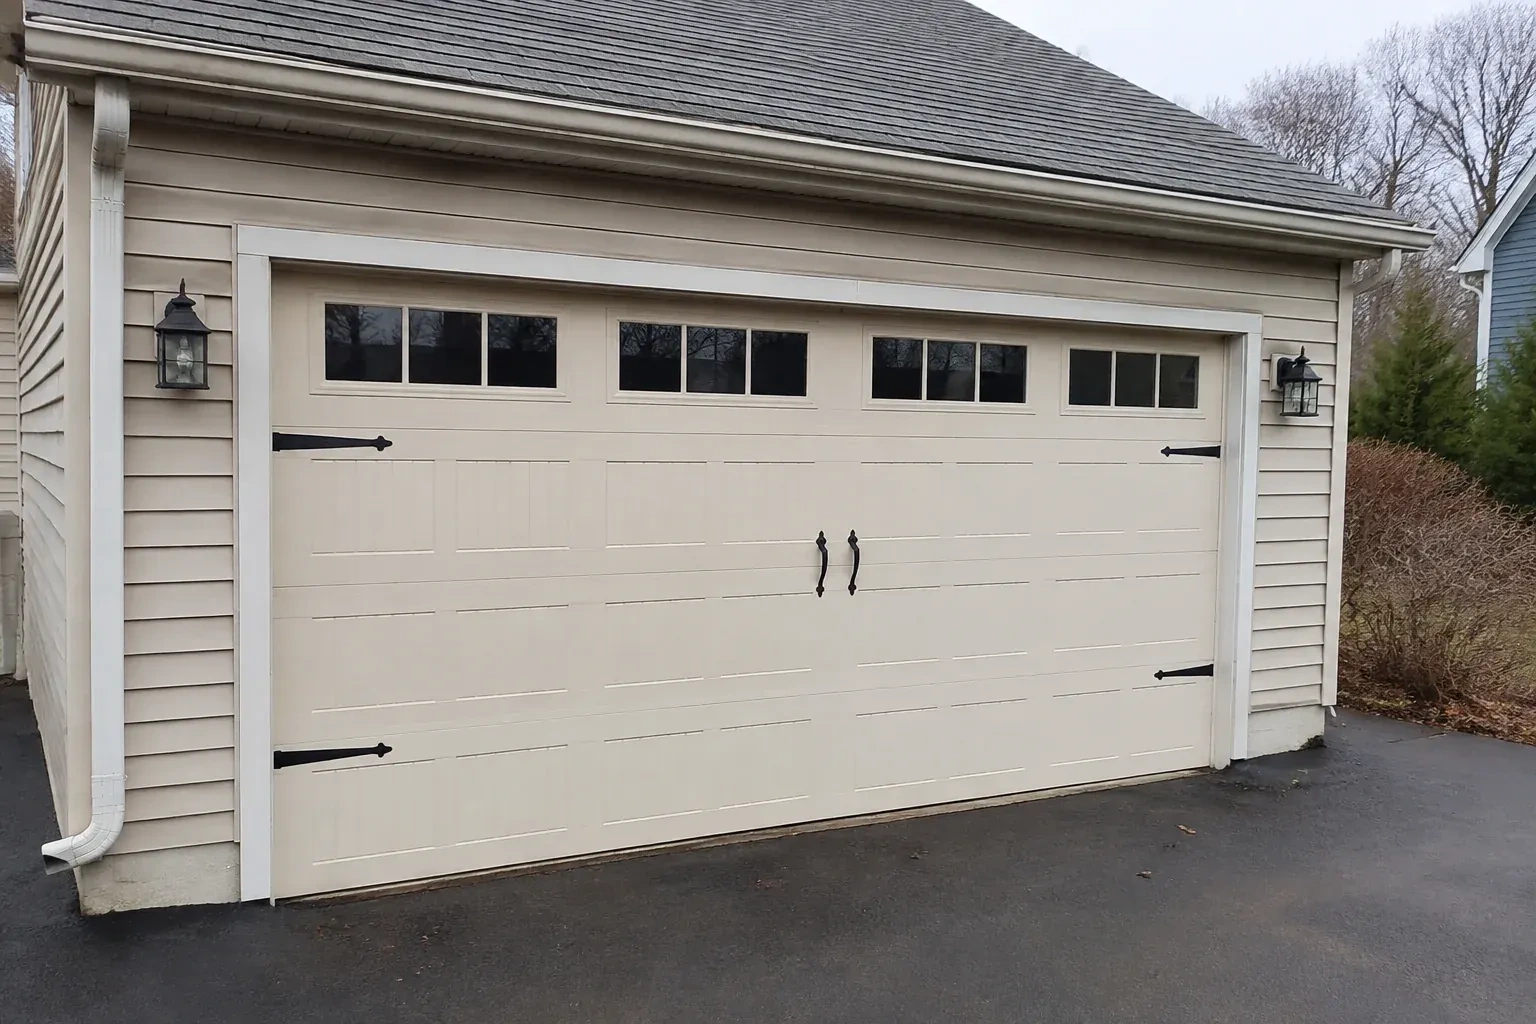
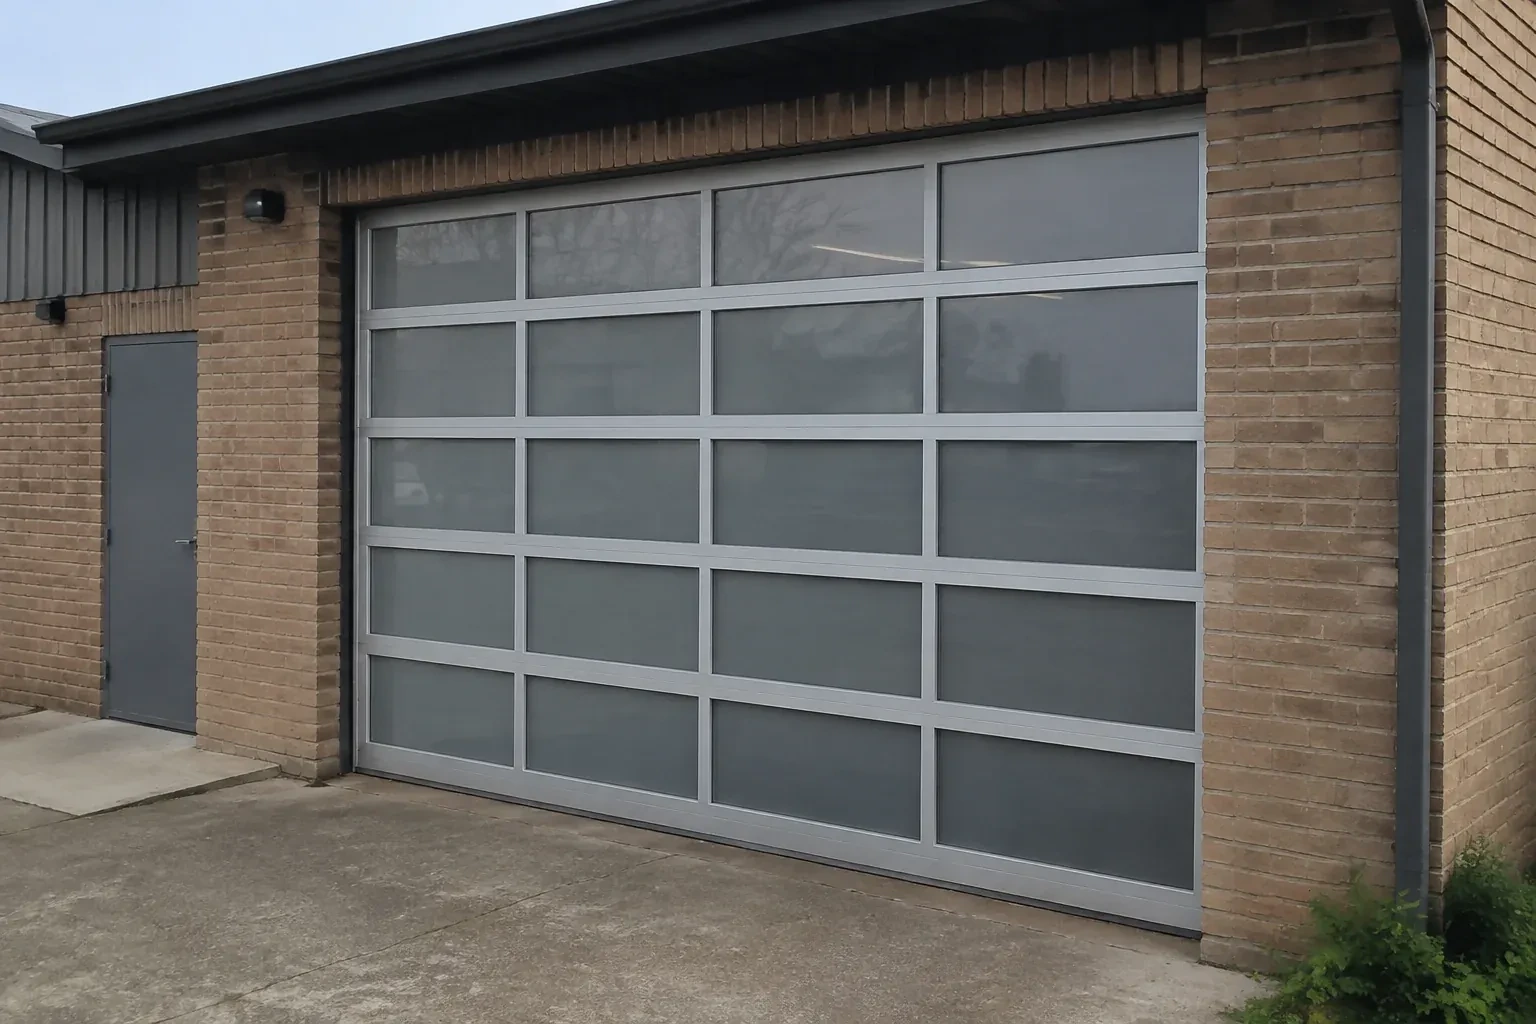
You want windows for natural light without turning the garage into a cold glass wall. The glazing layout, insulated sections and door weight all need to be selected as one working system.
Call now · open 24/7(289) 301-8323In plain words
The handover is an important part of an insulated steel door installation. Before that point, the door has been measured, specified, assembled, balanced and tested as a complete system. At completion, the customer sees how to operate it manually, use the emergency release and recognize normal movement. The installer records the door identification, hardware and tests, supplies the relevant manuals, and reviews care for the coated steel, windows and weather seals. That information makes later maintenance and compatible parts selection much more straightforward.
How the visit goesDaylight appears beside the closed door and powdery snow collects just inside after windy weather. The sections still move, but worn perimeter seals and an uneven floor leave the garage exposed.
Insulated Steel Garage Door Installation · Toronto
How the visit goes
- 1
Confirming opener compatibility
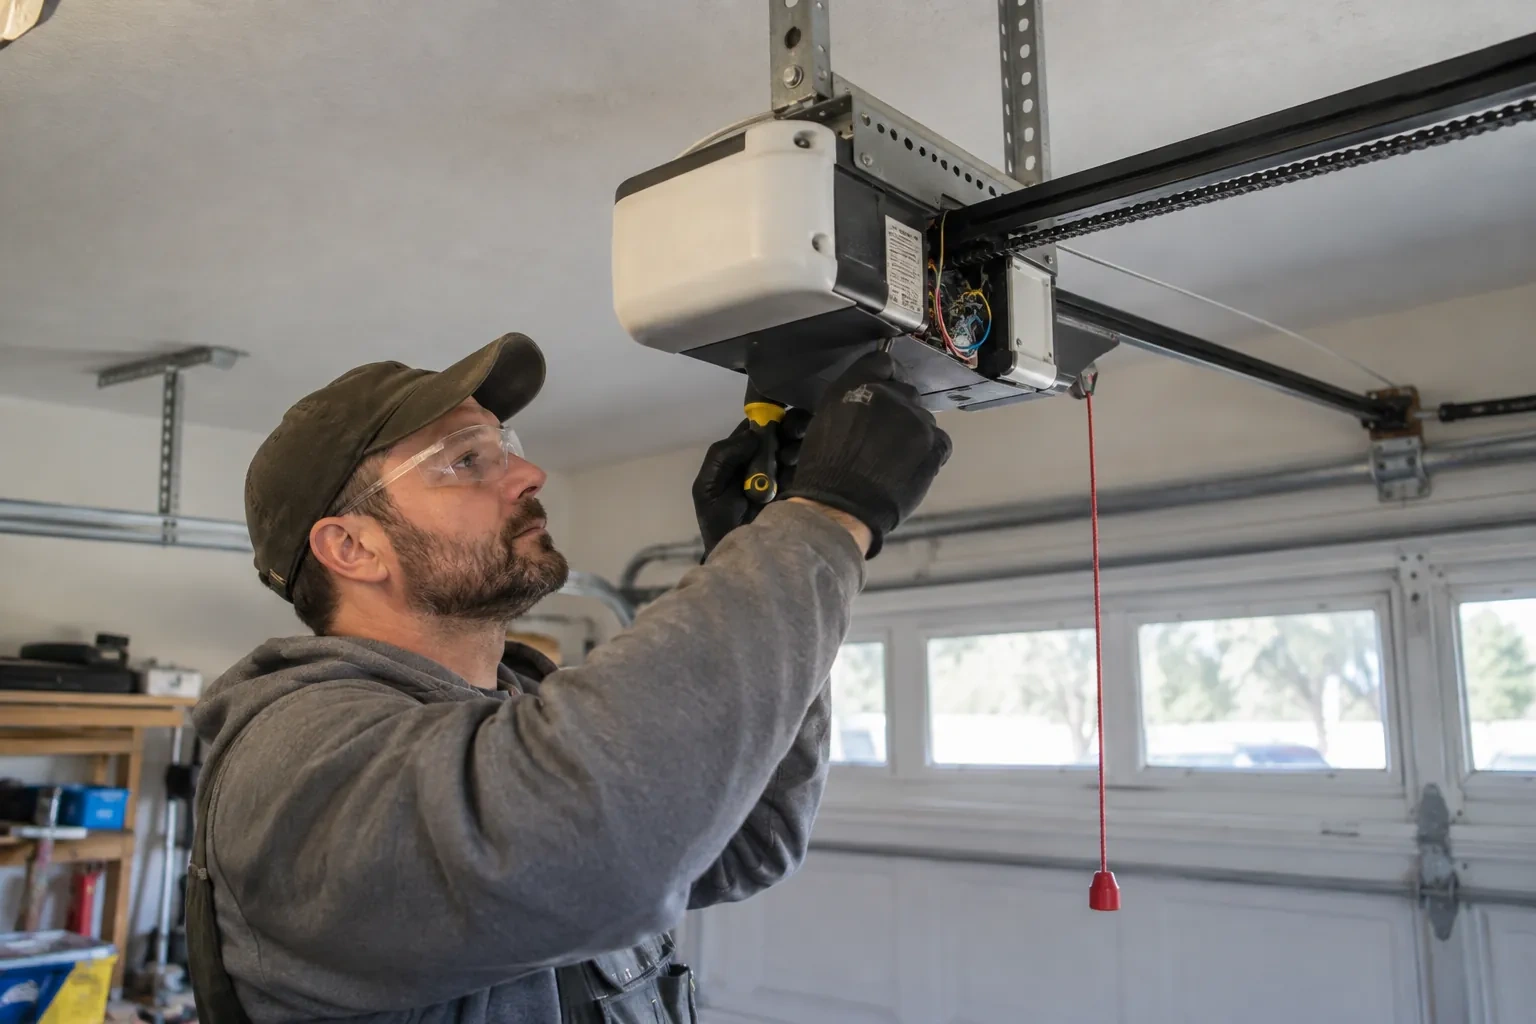
An existing operator is identified by its label and examined alongside the new door plan. The installer considers the door's completed weight, height, track arrangement, reinforcement requirements, travel limits and the location of the rail or shaft connection. Photo eyes, wall controls, wiring and emergency release access are also reviewed. This determines whether the operator can be connected as part of the project, needs compatible attachment hardware or belongs in a separate replacement scope. The door itself must operate smoothly by hand before powered operation is assessed.
- 2
Establishing straight track lines
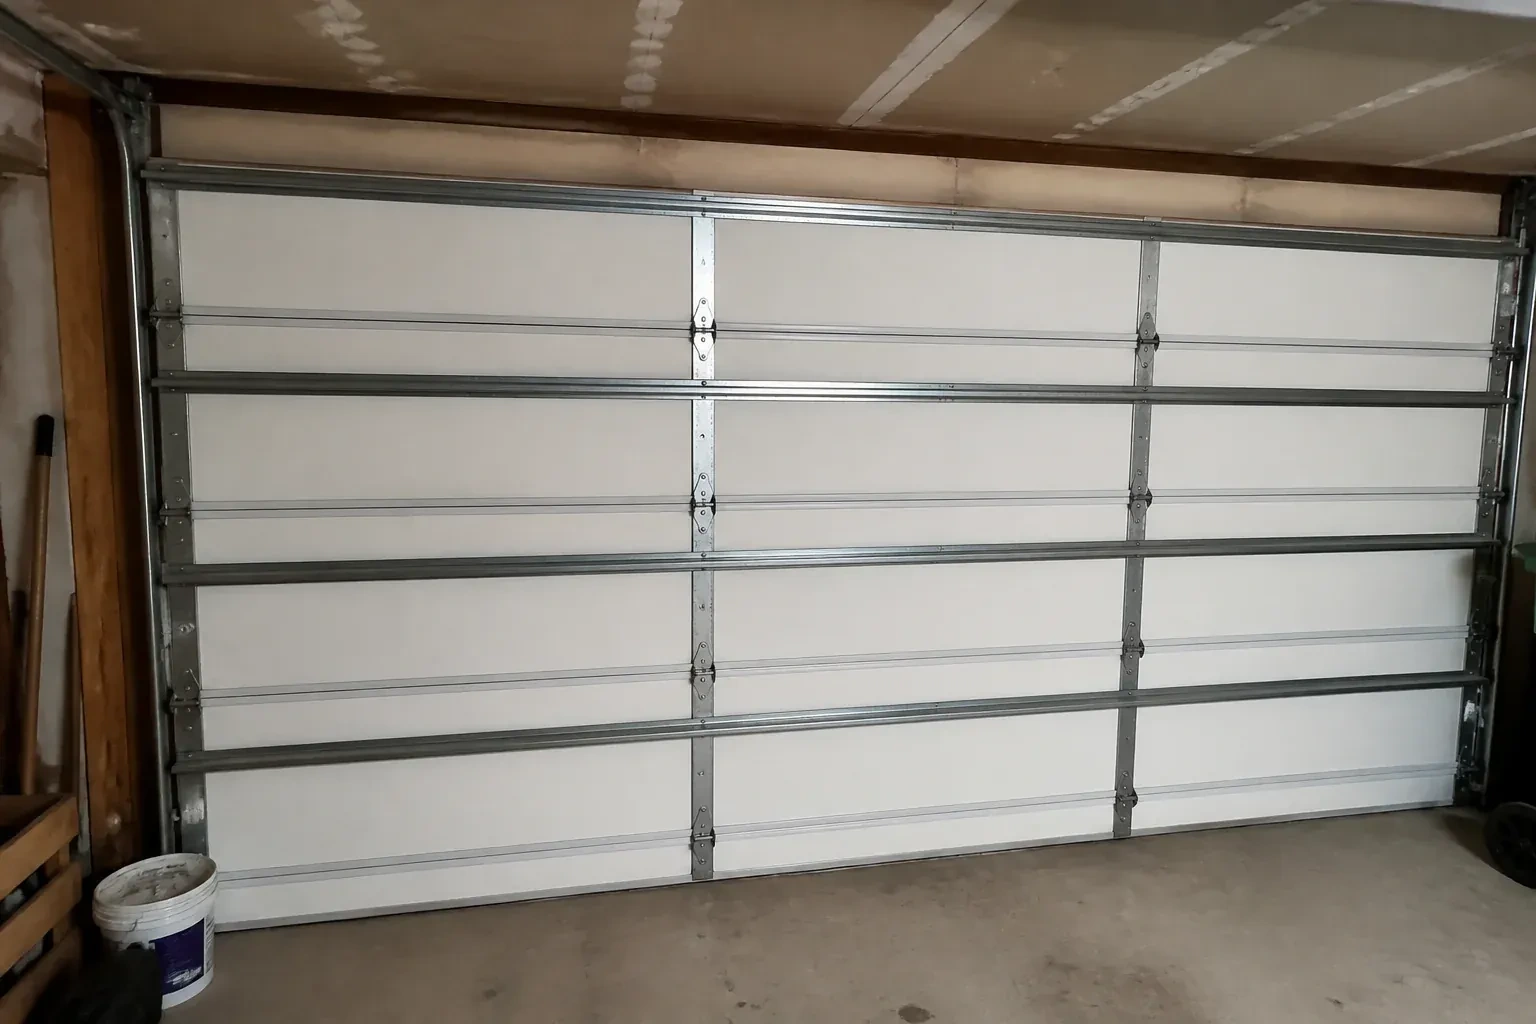
Vertical tracks are positioned from the opening and level reference so the door has equal guidance on both sides. Brackets are fastened into the planned support, with spacing and clearance set for the selected rollers and section thickness. Horizontal tracks are then joined through the correct radius and supported by rigid rear hangs attached to suitable framing. The installer checks parallel spacing, elevation and bracing before running the full door through them. Precise track geometry lets rollers travel cleanly and helps the sections meet the weather seals consistently when closed.
- 3
A more comfortable garage boundary
The finished opening has insulated steel sections joined into a complete moving assembly, with seals meeting the floor, jambs and header. That combination can moderate the surface temperature and air movement associated with a large exterior door, especially in an attached or actively used garage. Results still depend on the rest of the room, including walls, ceiling, other doors and ventilation. The customer leaves with the exact product information, so future comparisons refer to the installed construction and declared assembly values rather than a remembered marketing number.
In the van
- Perimeter weather seals
- Bottom weather seal
- Section hinges
- Insulated steel sections
- Torsion springs
What affects the quote
- 1
Window configuration
The number, size, placement and glazing construction of windows influence section selection, completed weight, privacy and the hardware needed for the final assembly.
- 2
Section construction
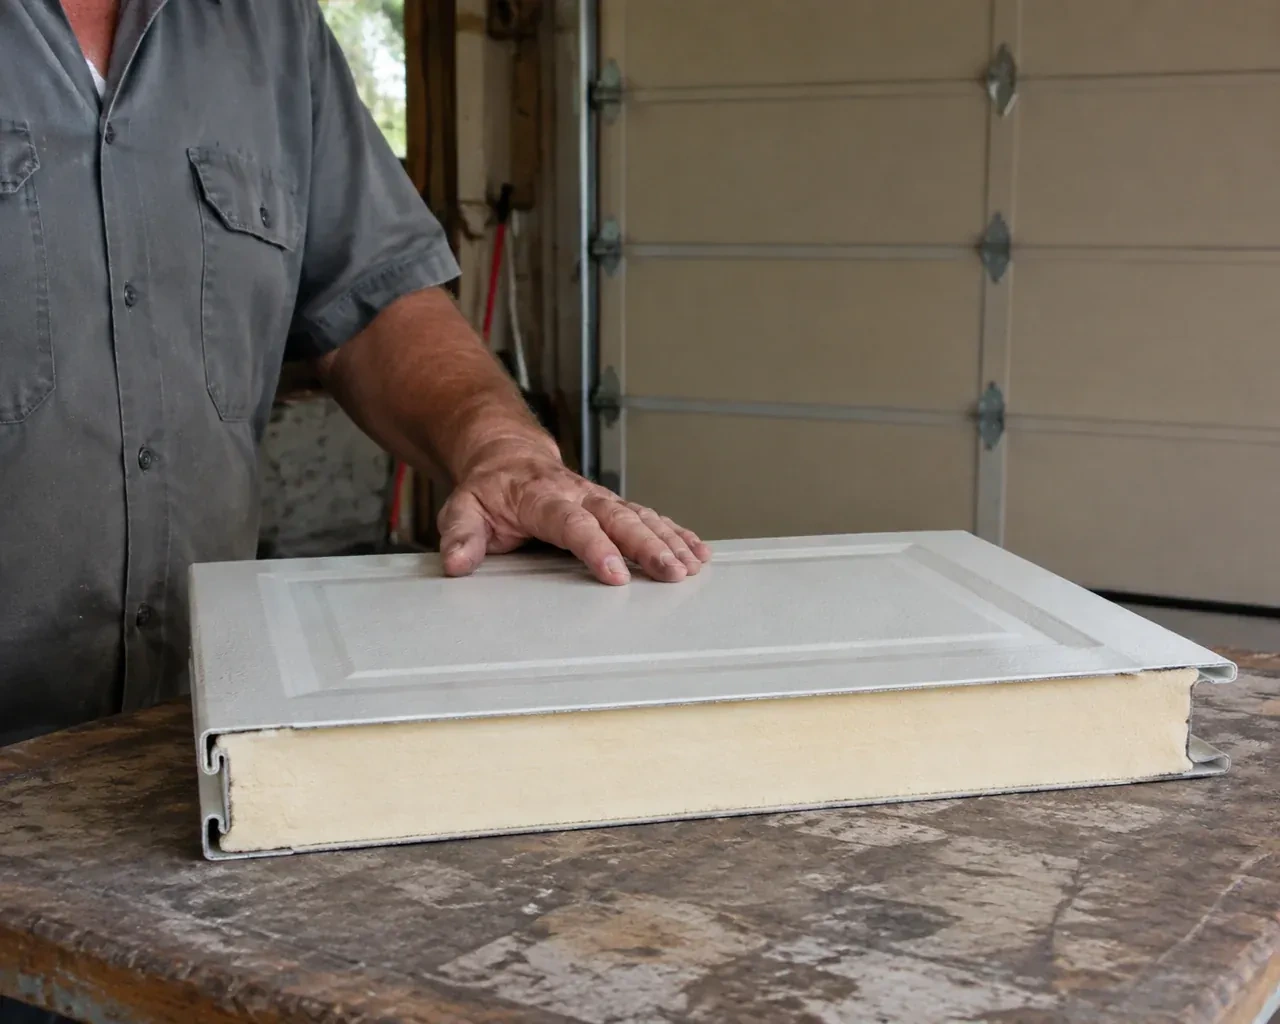
Steel skins, insulation core, section thickness, thermal breaks and interior finish vary by product. The selected construction shapes material, weight and installation requirements.
- 3
Opening width and height
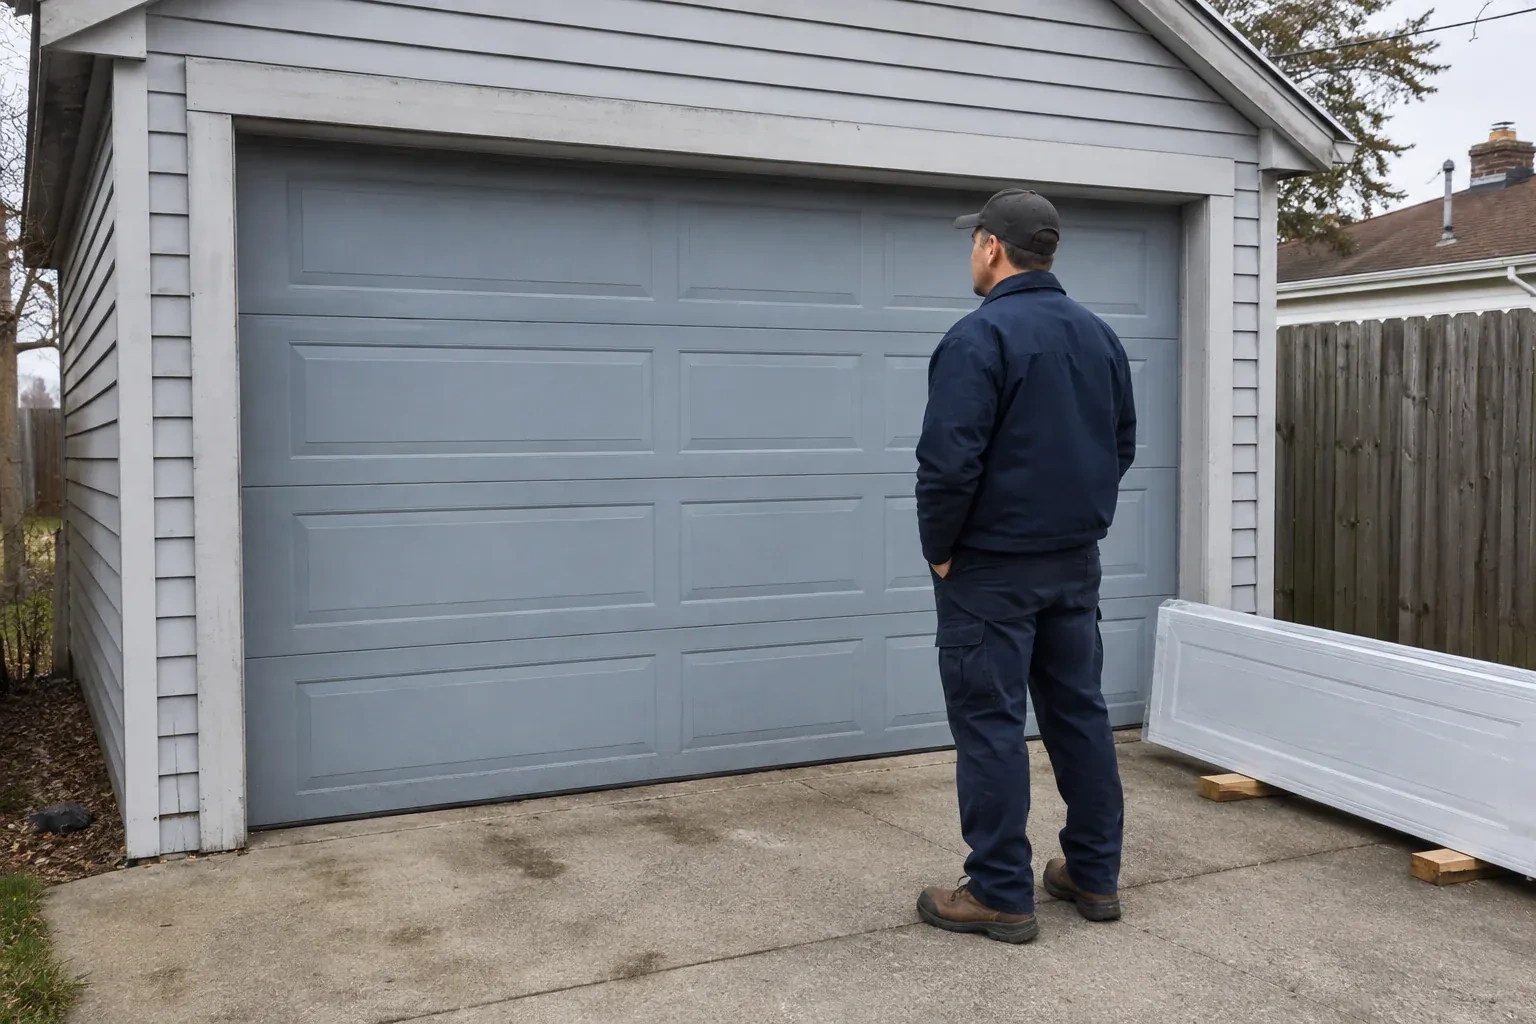
Door dimensions determine section size, track length, reinforcement and handling requirements. A non-standard opening can call for a specially specified assembly rather than a stocked configuration.
Same fees day, night or weekend.
Insulated Steel Garage Door Installation: questions
Does an uneven garage floor affect the result?
Yes, because the bottom seal meets the slab across the entire width. Measurements show whether the floor slopes consistently, has isolated high spots or has settled at one corner. A flexible astragal can accommodate modest variation, while larger differences may need a separate floor or threshold solution. Door limits should be set to close evenly rather than compress one side excessively.
Will an insulated door make the garage quieter?
Insulated, steel-backed sections are often more rigid and can sound less hollow than a thin single-skin door. Overall noise also comes from rollers, hinges, track alignment, counterbalance, the operator and vibration transferred into framing. Installation addresses those connected parts through alignment, fastening, balance and appropriate lubrication, giving the new assembly a sound mechanical foundation.
What if there is very little room above the opening?
Low headroom can often be addressed with a track arrangement designed for the available space. Accurate measurements are essential because the top section, track curve, springs and opener all compete for clearance. The installer maps ceiling obstructions and selects a supported configuration from the door system options. Storage or lighting may need repositioning to preserve the required travel zone.
Insulated Steel Garage Door Installation near you
Toronto, Ontario
Toronto information
- Town
- Toronto, Ontario
- In business
- 19 years
- Hours
- Open 24/7 · nights, weekends and holidays, same fees
- Phone
- (289) 301-8323
- Visits
- On-site assessment preferred. Request a visit or call.
What the census means at the door
58%
Older homes. About 58% of homes in Toronto were built in 1980 or earlier, according to the 2021 Census.
Wood door frames in an older house settle and swell over the decades, which can leave a door rubbing on one side. Rather than forcing the opener, the technician trues the tracks, adjusts the jamb seals and sets the door so it travels freely again.
23%
Single-detached houses make up about 23% of homes in Toronto (2021 Census).
Where most homes are townhouses, condos or apartments, garage doors are often shared: a single overhead door or gate serving an underground or common garage. Those doors run on commercial operators built for constant use, and their upkeep is usually arranged through the building's management.
Nearby
Open 24/7
Request a visit
You want windows for natural light without turning the garage into a cold glass wall.
Call now · open 24/7(289) 301-8323- On-site assessment preferred
- Same fees day, night or weekend
- 19 years in business